





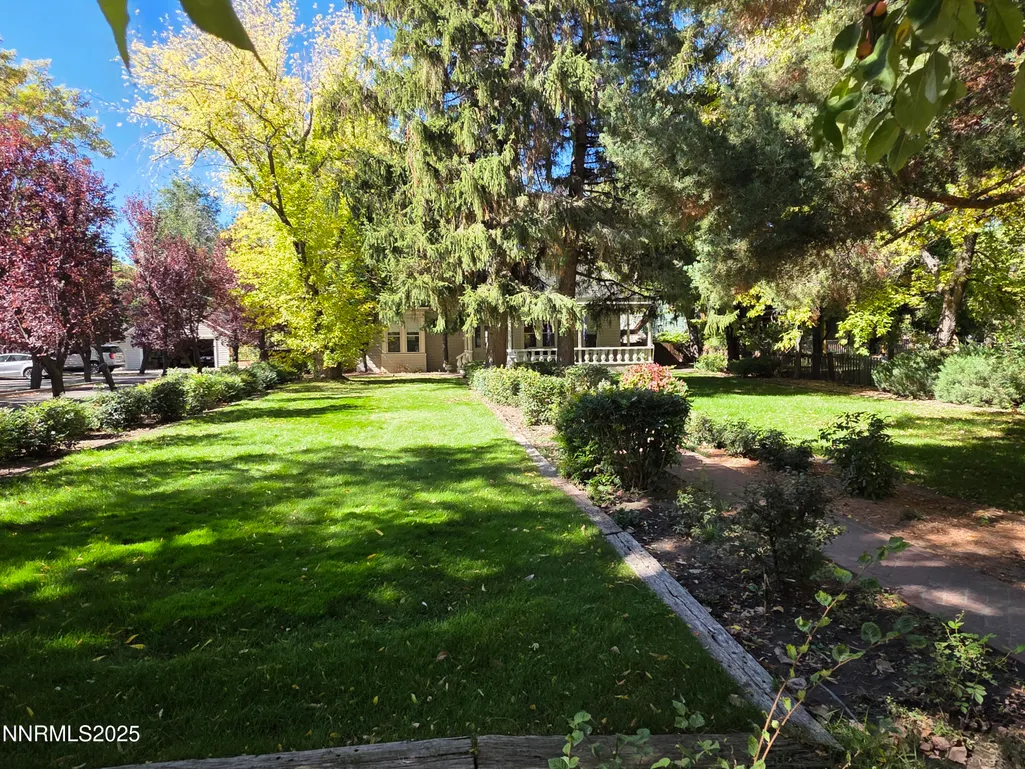
Address
310 Mountain Street, Carson City, NV
Price
$ 1,299,000
Property Attributes
- MLS#250056991
- TypeSingle Family
- Listing Status Active
- CountyCarson City
- CityCarson City
- NeighborhoodPhillips Addition
- Zip89703
- StyleSingle Family Residence
- Year Built1878
- Taxes$ 2059
- Price$ 1,299,000
- Bedrooms4
- Full Bathrooms3
- Half Bathrooms1
- Sqr Footage4541
- Lot Size0.68 Acres
Data Source:
Northern Nevada Regional MLS (NNRMLS)
Property Description
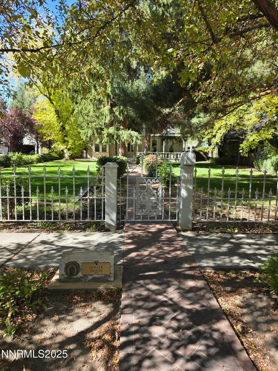
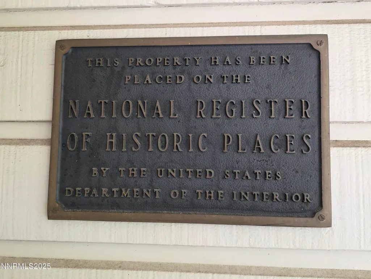
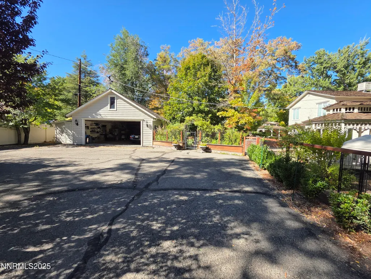
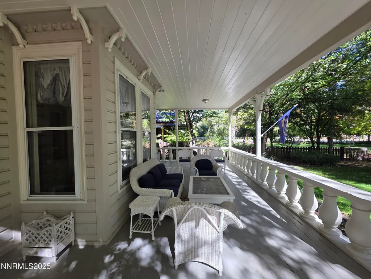
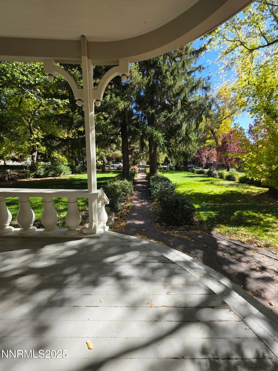
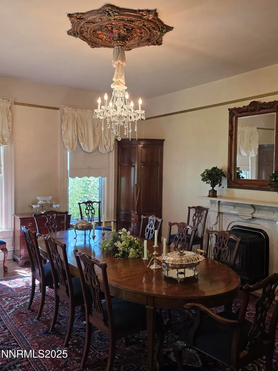
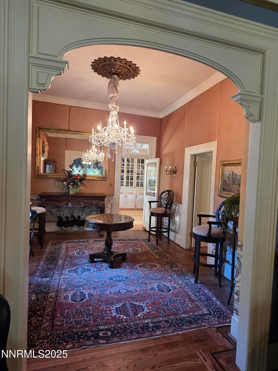
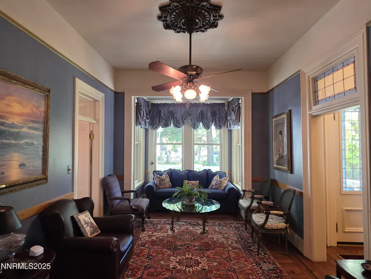
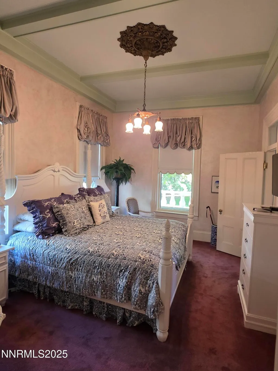
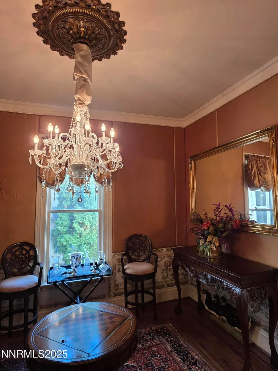
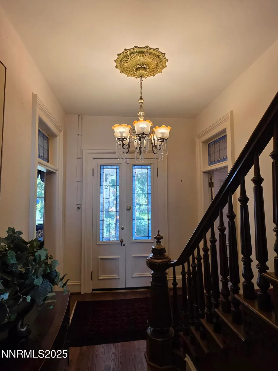
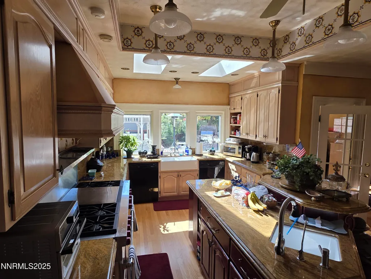
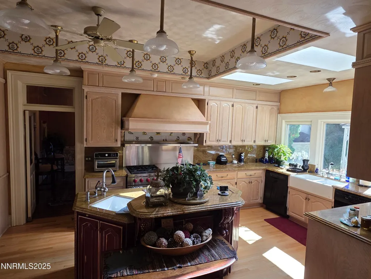
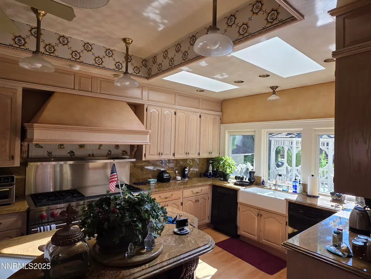
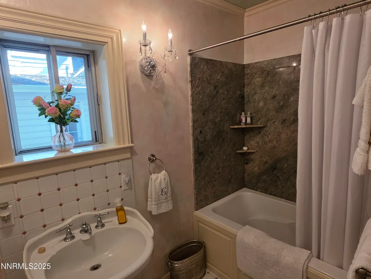
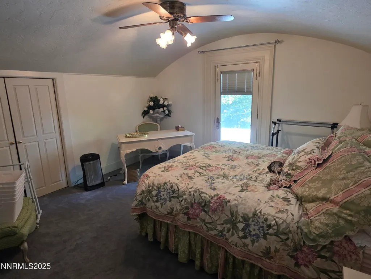
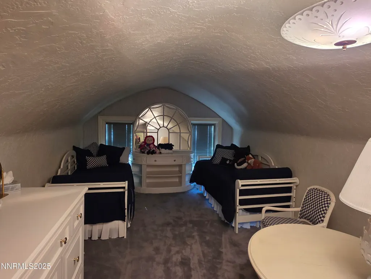
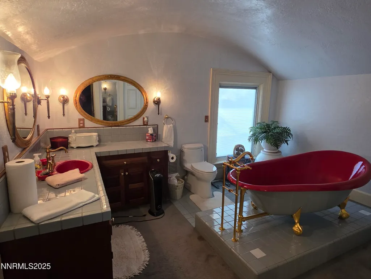
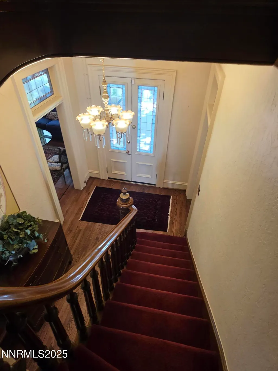
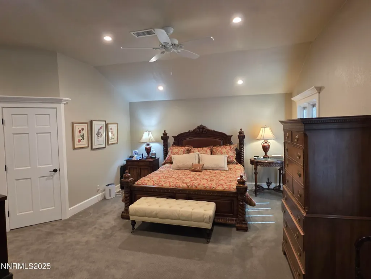
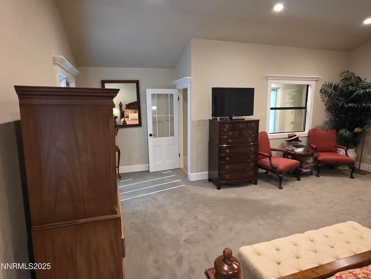
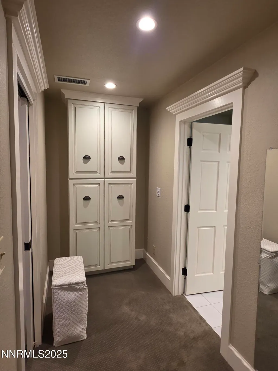
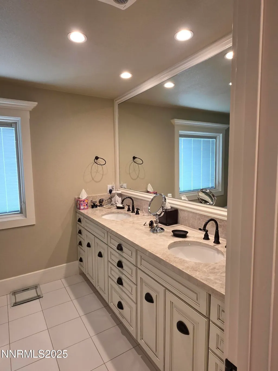
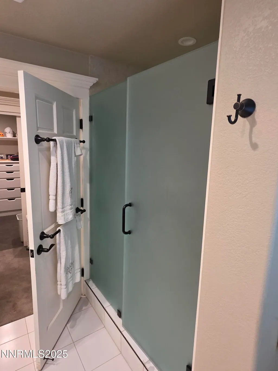
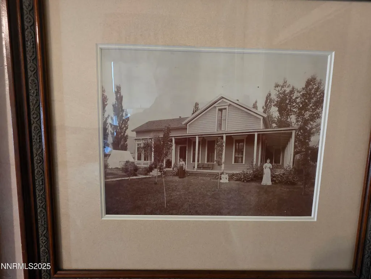
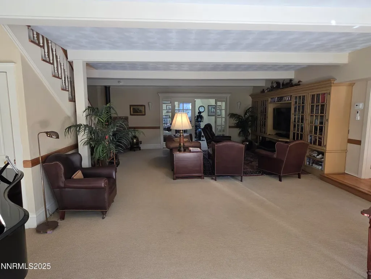
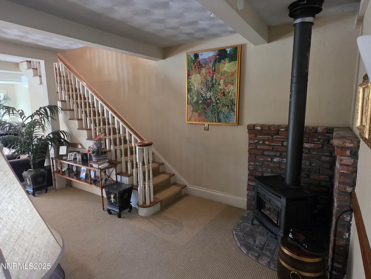
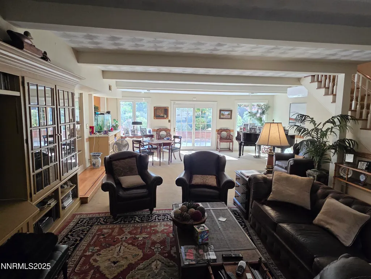
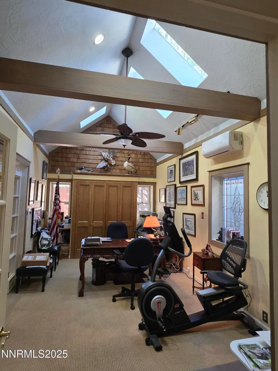
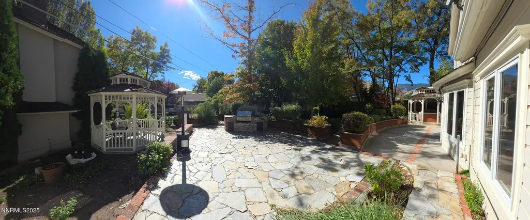
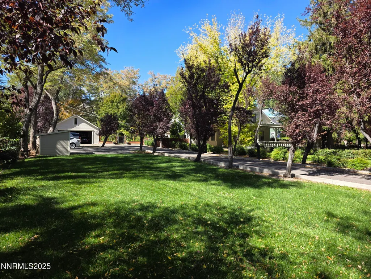
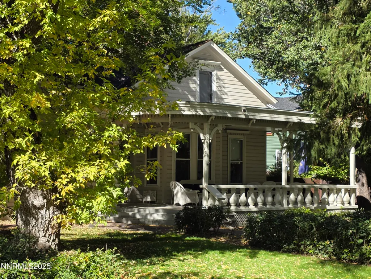
Nevada's first Governor's Mansion, this lovely lady was born in 1878, and has never been more attractive! Enlarged in early 2000, and updated several times over the years, the home is largely authentic to the era but benefits from thoughtful and selective modernization. The formal living room, reception area, parlor, and dining room are lit by beautiful chandeliers enhanced by authentic ceiling medallions and are otherwise true to the original design...absolutely captivating! The kitchen is a dream with a six burner Wolf stove, 2 dishwashers, glass fronted cabinets, informal dining area, and an enormous panty with sliding shelves. A very large family room leads to a versatile office space. The primary bedroom is large, with ample storage and closet space. Double lavs and shower complete the space. Just enter the driveway and you will be captivated by the lush landscaping, the ample parking, and the large separate garage! Fully fenced with entry gate for privacy. The price reflects the need for moderate deferred exterior maintenance. Words cannot describe this property adequately....you must see it for yourself. Call for an appointment!
| Elementary School | Middle School | High School |
|---|---|---|
| Bordewich-Bray Elementary School | Carson Middle School | Carson High School |
| Price History | |
|---|---|
| 5/8/2026 | Listed $1,425,000 |
| 8/24/2026 | 7$1,325,000 |
| 9/18/2026 | 2$1,299,000 |
General Features
| Sewer | Public Sewer |
|---|---|
| Heating | Fireplace(s),Forced Air,Hot Water,Natural Gas |
| Cooling | Electric,Evaporative Cooling,Refrigerated,Wall/Window Unit(s) |
| Utilities | Cable Available,Electricity Connected,Internet Connected,Natural Gas Connected,Phone Available,Sewer Connected,Water Connected,Cellular Coverage,Underground Utilities,Water Meter Installed |
| Possession | Negotiable |
| Roof | Pitched,Shake,Wood |
| Appliances | Dishwasher,Disposal,Double Oven,Gas Cooktop,Gas Range,Refrigerator |
| Zoning | Historical Residence |
| Garage Spaces | 4 |
| Patio/Porch Features | Patio |
| Pool Features | None |
| Security Features | Security Gate,Security Lights,Security System,Smoke Detector(s) |
| Construction Materials | Frame,Unknown |
| Year Built | 1878 |
| Stories Count | 2 |
| Levels | Two |
| Property Subtype | Single Family Residence |
| County | Carson City |
| New Construction | false |
| Property Type | Residential |
| HOA | false |
| Attached Garage | false |
| Subdivision Name | Phillips Addition |
| Garage Y/N | true |
| Other Structures | Gazebo,Shed(s),Storage,Workshop |
| Full Baths | 3 |
| Status | Active |
| Directions | King to Mountain |
| High School | Carson |
| City | Carson City |
| Senior Community Y/N | false |
| Lot Size Units | Acres |
| Lot Size Square Feet | 29620.8 |
| Carport Y/N | false |
| Spa Features | None |
| Elementary School | Bordewich-Bray |
| Tax Annual Amount | 2059.47 |
| Middle/Junior High School | Carson |
| Standard Status | Active |
| Sewer_co_Public_sp_Sewer | true |
| Heating_co_Fireplace_lparen_s_rparen_ | true |
| Utilities_co_Cable_sp_Available | true |
| Utilities_co_Underground_sp_Utilities | true |
Interior Features
| Interior Amenities | Breakfast Bar,Ceiling Fan(s),Entrance Foyer,High Ceilings,Kitchen Island,Pantry,Vaulted Ceiling(s),Walk-In Closet(s) |
|---|---|
| Flooring | Carpet,Porcelain,Wood |
| Total Fireplaces | 3 |
| Fireplace Features | Gas,Insert,Pellet Stove |
| Common Walls | No Common Walls |
| Air Conditioning Y/N | true |
| Heating Y/N | true |
| Window Features | Blinds,Double Pane Windows,Low-Emissivity Windows,Storm Window(s),Vinyl Frames,Window Coverings,Wood Frames |
| Fireplace Y/N | true |
| Half Baths | 1 |
| Laundry Features | Cabinets,Laundry Room,Shelves,Sink,Washer Hookup |
| Total Bedrooms | 4 |
| LivingAreaSource | Assessor |
| Total Baths | 4 |
| Disposal | true |
| Heating-Forced Air | true |
Exterior Features
| Exterior Amenities | Balcony,Barbecue Stubbed In,Built-in Barbecue,Multiple Entry Flat or Ramped,Rain Gutters |
|---|---|
| Fencing | Full |
| Parking Features | Additional Parking,Detached,Garage,Garage Door Opener,Parking Pad,RV Access/Parking,Tandem |
| Lot Features | Landscaped,Level,Sprinklers In Front,Sprinklers In Rear |
| Water Source | Public |
| Total Parking | 8 |
| Lot Size Area | 0.68 |
| Foundation Details | Concrete Perimeter,Crawl Space,Full Perimeter,Stone |
| Spa | false |
| Building Area Total | 4541 |
| Lot Size Acres | 0.68 |
| Road Frontage Type | City Street |
| Road Responsibility | Public Maintained Road |
| Horse Y/N | false |
| Exterior_sp_Features_co_Balcony | true |
Amenities
- Foreclosure
- Views
- Short Sale
- New Construction
- Adult 55+
- Lease To Own
- No HOA Fees
- Furnished
- Primary On Main
- Air Conditioning
- Seller Finance
- Green
- Fixer Upper
- Horse
- Golf
- Fireplace
- Deck
- Garage
- Basement
- Pool
Property vs Single Family Average in 89703
Price
Taxes
Year Built
 The data relating to real estate for sale on this web site comes in part from the Broker Reciprocity program of the Northern Nevada Regional Multiple Listing Service®. Real estate listings held by brokerage firms other than the owner of this site are marked with the Broker Reciprocity logo and detailed information about those listings includes the name of the listing brokerage. Copyright 2026 of the Northern Nevada Regional Multiple Listing Service MLS. All rights reserved.
