











Address
802 Ballybunion Drive, Dayton, NV
Price
$ 793,000
Property Attributes
- MLS#260010602
- TypeSingle Family
- Listing Status Active
- CountyLyon
- CityDayton
- NeighborhoodDayton Valley C C Unit 5C
- Zip89403
- StyleSingle Family Residence
- Year Built2004
- Taxes$ 4851
- Price$ 793,000
- Bedrooms5
- Full Bathrooms3
- Half Bathrooms1
- Sqr Footage3281
- Lot Size0.22 Acres
Data Source:
Northern Nevada Regional MLS (NNRMLS)
Property Description
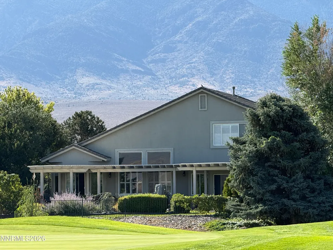
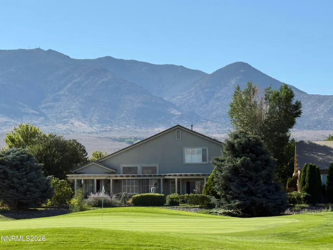
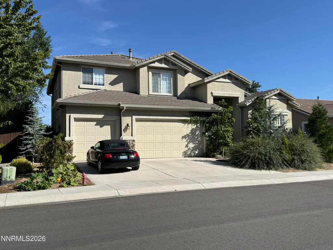
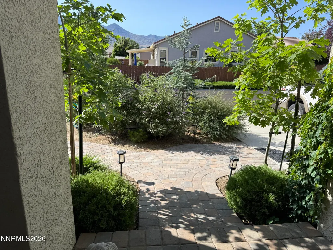
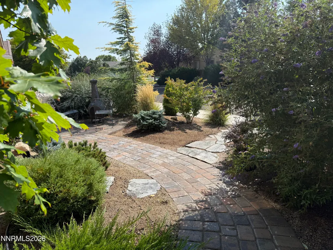
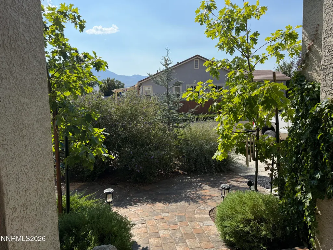
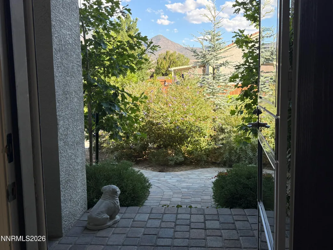
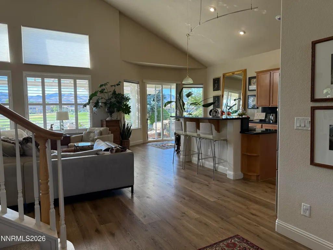
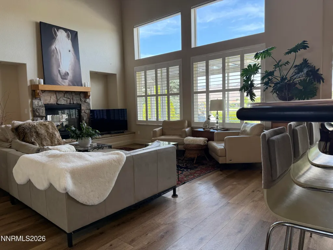
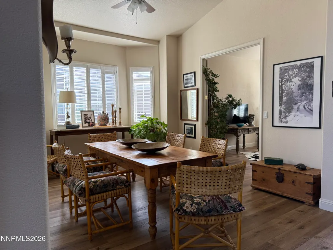
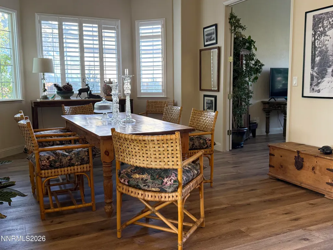
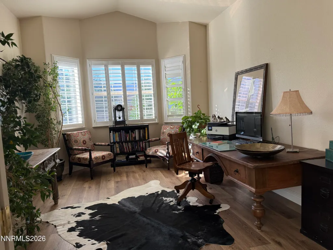
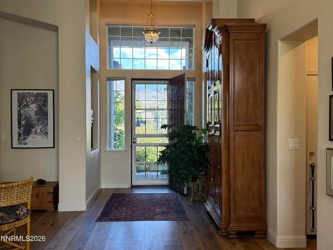
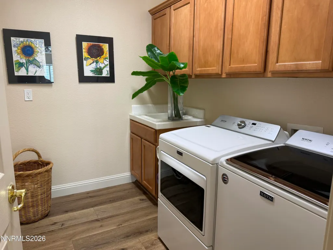
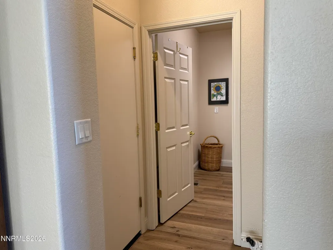
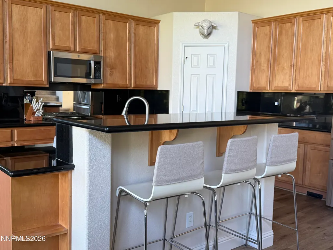
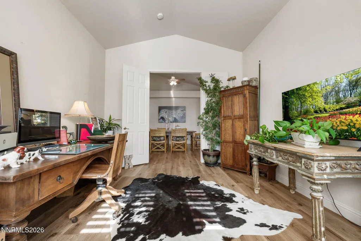
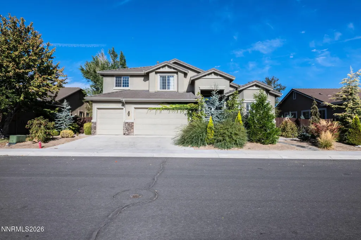
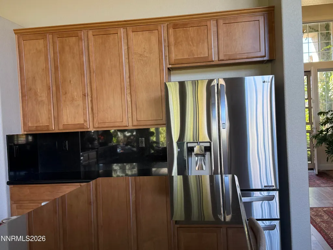
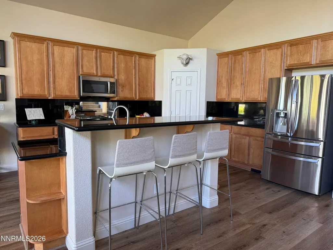
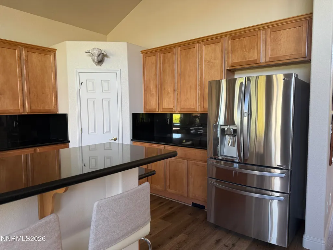
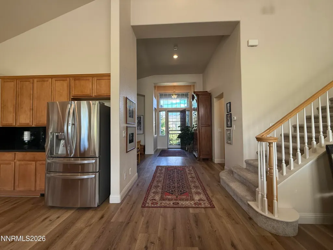
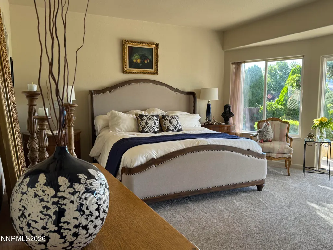
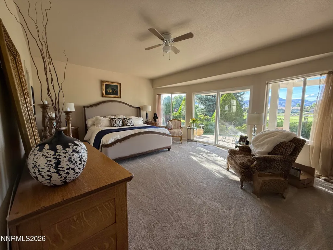
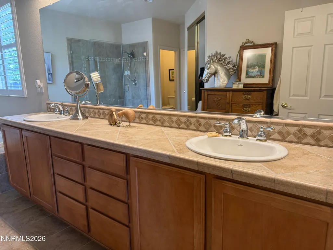
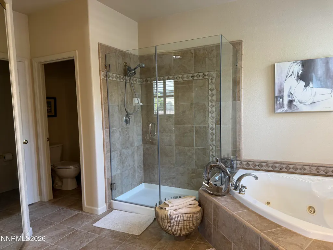
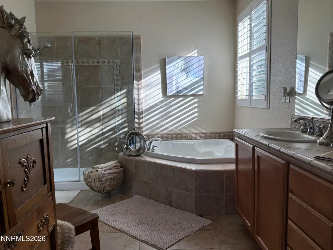
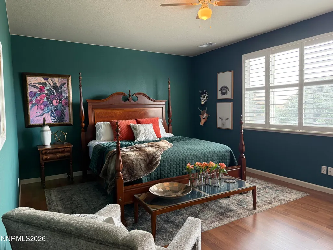
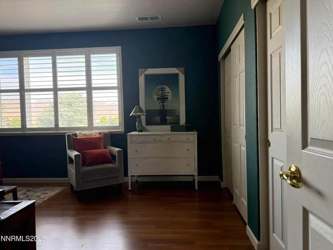
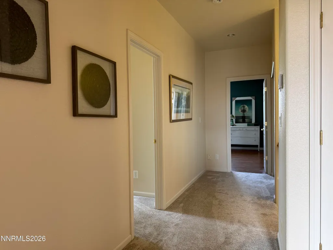
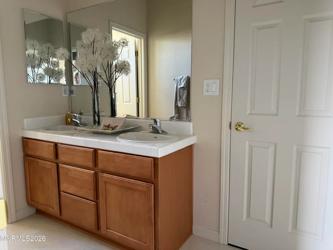
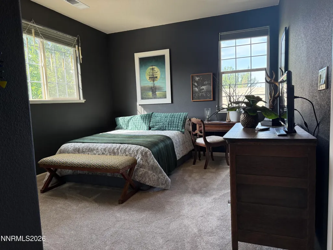
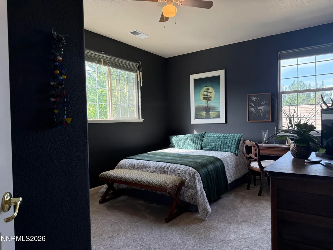
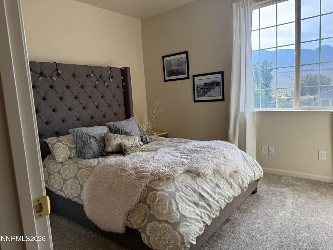
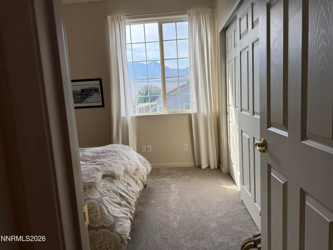
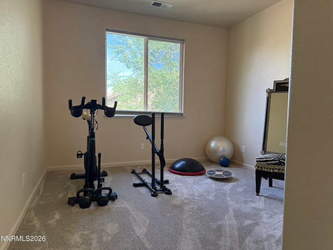
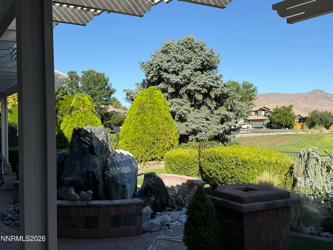
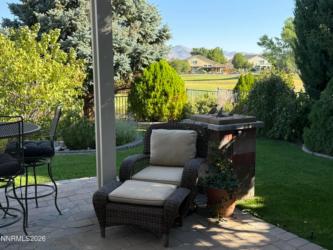
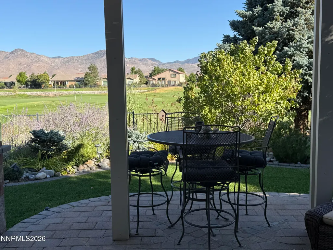
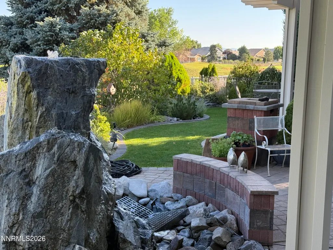
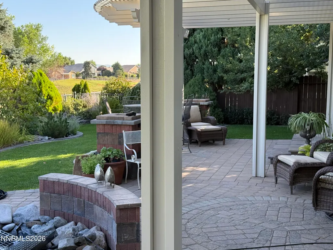
Experience golf course living in this welcoming 5 bedroom, 3,281 sq. ft. house located in the highly sought after Dayton Valley Golf Course community. This home offers a perfect view of the 11th green along with the breathtaking mountains surrounding the area. The exterior offers a sculptured granite water feature, an extra-large paver patio which flows into a path that continues around the property. All fully landscaped with plenty of large evergreens for a backdrop, perfect for the gardener and bird watching enthusiast. The interior has new, high end, large plank LVP flooring in a tobacco color, new carpet, new luxury storm door, new appliances, new glass shower door, new paver front porch and privacy landscaping. There are 5 bedrooms and an office, which include the Primary Suite and office downstairs and 4 bedrooms, 2 full baths upstairs. The Primary Suite boasts of a wall of windows and sliding glass door overlooking the golf course, a spa inspired ensuite that rivals a luxury resort including a jacuzzi tub and walk in closet with custom cabinetry. The upstairs bedrooms include 2 full baths which includes a Jack and Jill bathroom and extra large bedroom. The Great Room is perfect for entertaining. The kitchen has Granite counter tops, Cherry Cabinets, new appliances and room for a larger refrigerator. The laundry comes with a sink and plenty of upper cabinets and is located by the garage door. There is a large office with double doors off of the formal dinning room that could be a 6th bedroom, media room, den, craft room or whatever you need. Owner may consider selling the property furnished and ready to live in. Owner may consider carrying the paper with over half down and agreed upon terms. Owner is a licensed real estate agent.
| Elementary School | Middle School | High School |
|---|---|---|
| Dayton Elementary School | Dayton Middle School | Dayton High School |
| Price History | |
|---|---|
| 8/16/2026 | Listed $793,000 |
General Features
| Sewer | Public Sewer |
|---|---|
| Heating | Fireplace(s),Forced Air,Natural Gas |
| Cooling | Central Air |
| Utilities | Electricity Connected,Natural Gas Connected,Sewer Connected,Water Connected,Underground Utilities |
| Possession | Close Of Escrow |
| Roof | Pitched,Tile |
| Appliances | Dishwasher,Disposal,Electric Oven,Gas Cooktop,Gas Range,Microwave,Self Cleaning Oven,Water Softener Owned |
| Zoning | NR1 |
| HOA Fee | 70 |
| Garage Spaces | 3 |
| Association Fee Includes | Snow Removal |
| Patio/Porch Features | Porch,Covered,Patio |
| Security Features | Smoke Detector(s) |
| Construction Materials | Insulation - Foam,Stucco |
| Year Built | 2004 |
| View | Golf Course,Mountain(s) |
| Stories Count | 2 |
| Levels | Two |
| Property Subtype | Single Family Residence |
| Assoc Fee Paid Per | Monthly |
| County | Lyon |
| New Construction | false |
| Property Type | Residential |
| Association Amenities | Gated |
| HOA | true |
| Attached Garage | true |
| Subdivision Name | Dayton Valley C C Unit 5C |
| Garage Y/N | true |
| Other Structures | None |
| Full Baths | 3 |
| Status | Active |
| Directions | Bayhill Circle to Ballybunion Drive |
| High School | Dayton |
| City | Dayton |
| Association Name | Dayton Valley |
| Senior Community Y/N | false |
| Lot Size Units | Acres |
| Lot Size Square Feet | 9583 |
| Carport Y/N | false |
| Spa Features | None |
| Elementary School | Dayton |
| Tax Annual Amount | 4851.09 |
| Middle/Junior High School | Dayton |
| Standard Status | Active |
| Sewer_co_Public_sp_Sewer | true |
| Heating_co_Fireplace_lparen_s_rparen_ | true |
| Utilities_co_Underground_sp_Utilities | true |
Interior Features
| Interior Amenities | Breakfast Bar,Cathedral Ceiling(s),Ceiling Fan(s),Central Vacuum,Entrance Foyer,High Ceilings,Kitchen Island,Pantry,Primary Downstairs,Vaulted Ceiling(s),Walk-In Closet(s) |
|---|---|
| Flooring | Carpet,Ceramic Tile,Luxury Vinyl,Vinyl |
| Total Fireplaces | 1 |
| Fireplace Features | Gas |
| Common Walls | No Common Walls |
| Air Conditioning Y/N | true |
| Heating Y/N | true |
| Window Features | Double Pane Windows,Rods,Vinyl Frames,Window Coverings |
| Fireplace Y/N | true |
| Half Baths | 1 |
| Laundry Features | Cabinets,Laundry Room,Sink,Washer Hookup |
| Total Bedrooms | 5 |
| LivingAreaSource | Assessor |
| Total Baths | 4 |
| Disposal | true |
| Heating-Forced Air | true |
Exterior Features
| Exterior Amenities | Rain Gutters |
|---|---|
| Fencing | Back Yard,Partial |
| Parking Features | Attached,Garage,Garage Door Opener |
| Lot Features | Landscaped,Level,On Golf Course,Sprinklers In Front,Sprinklers In Rear |
| Water Source | Public |
| Total Parking | 6 |
| Lot Size Area | 0.22 |
| Foundation Details | Crawl Space |
| Spa | false |
| Building Area Total | 3281 |
| Lot Size Acres | 0.22 |
| Waterfront Y/N | false |
| Road Frontage Type | Public |
| Road Responsibility | Public Maintained Road |
| Horse Y/N | false |
Amenities
- Foreclosure
- Views
- Short Sale
- New Construction
- Adult 55+
- Lease To Own
- No HOA Fees
- Furnished
- Primary On Main
- Air Conditioning
- Seller Finance
- Green
- Fixer Upper
- Horse
- Golf
- Fireplace
- Deck
- Garage
- Basement
- Pool
Property vs Single Family Average in 89403
Price
Taxes
Year Built
 The data relating to real estate for sale on this web site comes in part from the Broker Reciprocity program of the Northern Nevada Regional Multiple Listing Service®. Real estate listings held by brokerage firms other than the owner of this site are marked with the Broker Reciprocity logo and detailed information about those listings includes the name of the listing brokerage. Copyright 2026 of the Northern Nevada Regional Multiple Listing Service MLS. All rights reserved.
