




Address
131 Catlin Street, Dayton, NV
Price
$ 459,000
Property Attributes
- MLS#260011258
- TypeSingle Family
- Listing Status Active Under Contract-Show
- CountyLyon
- CityDayton
- NeighborhoodPoint Legado Ph 1
- Zip89403
- StyleSingle Family Residence
- Year Built2014
- Taxes$ 2460
- Price$ 459,000
- Bedrooms3
- Full Bathrooms2
- Half Bathrooms0
- Sqr Footage1662
- Lot Size0.16 Acres
Data Source:
Northern Nevada Regional MLS (NNRMLS)
Property Description
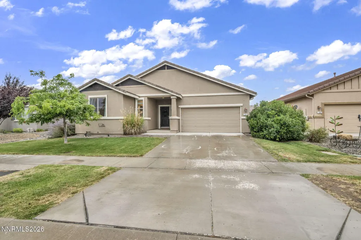
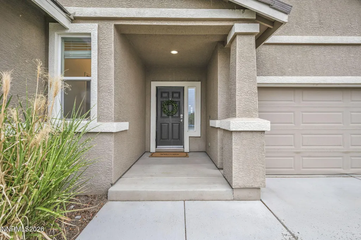
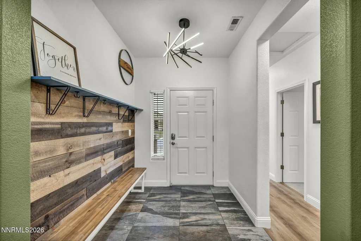
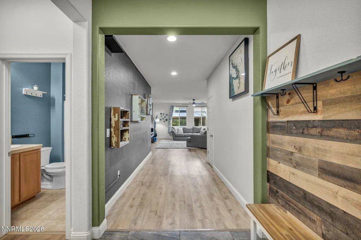
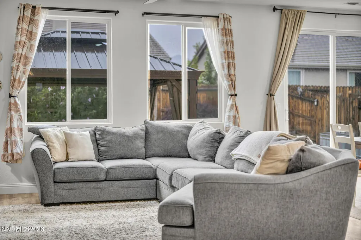
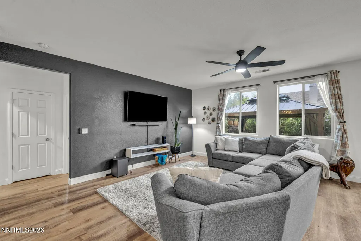
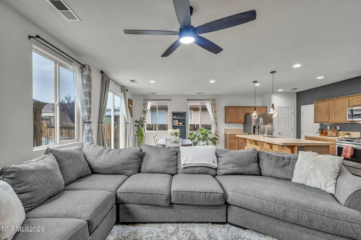
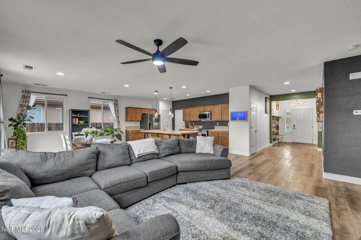
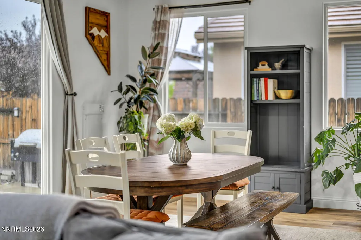
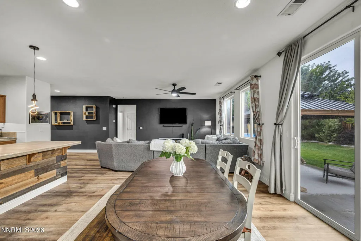
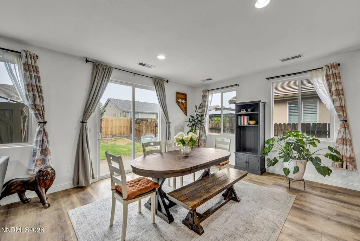
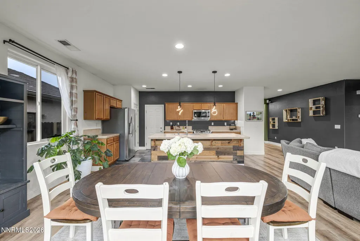
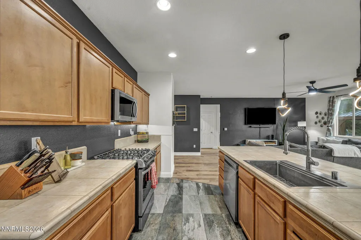
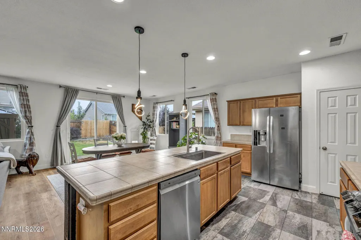
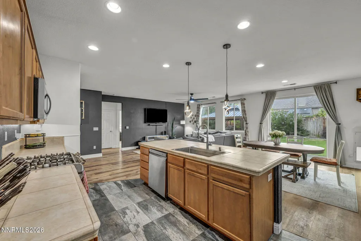
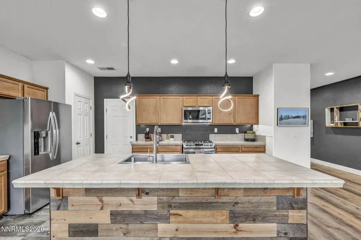
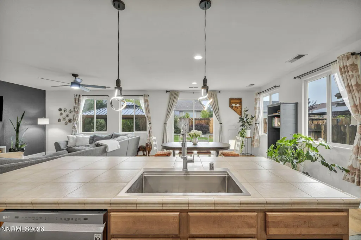
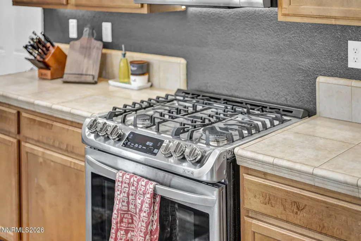
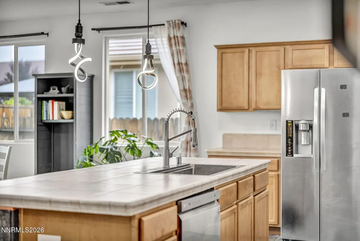
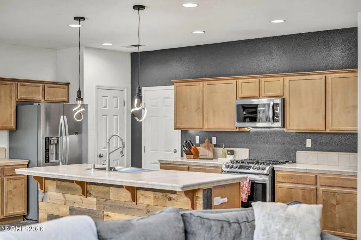
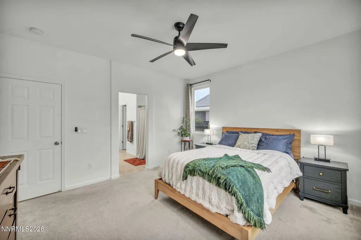
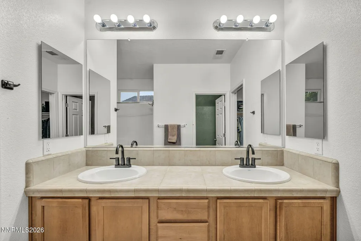
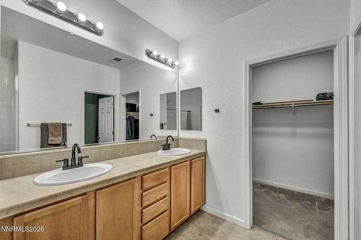
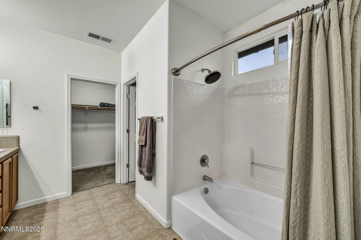
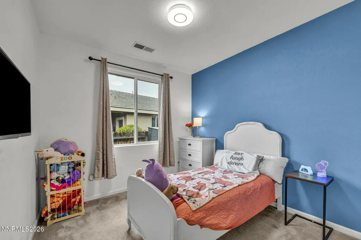
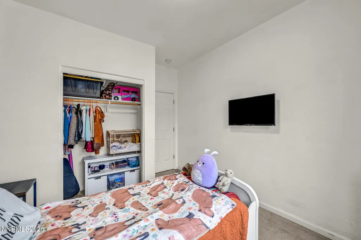
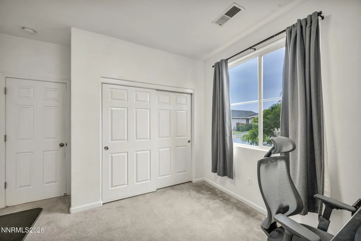
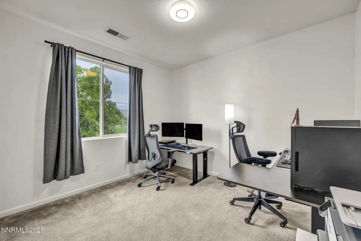
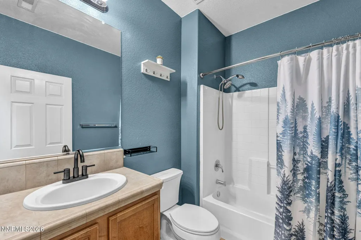
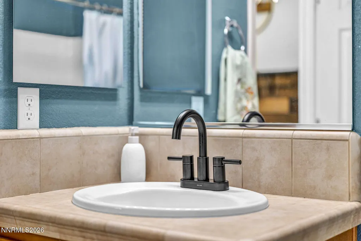
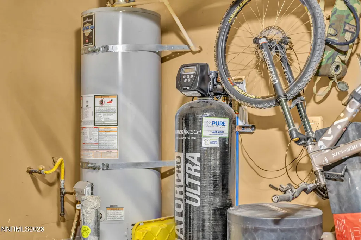
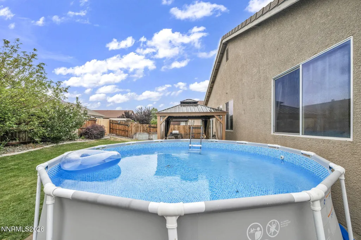
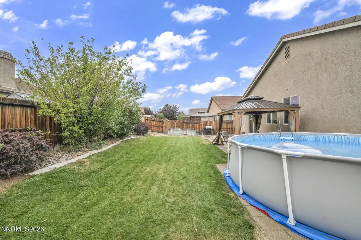
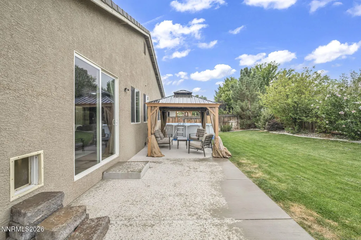
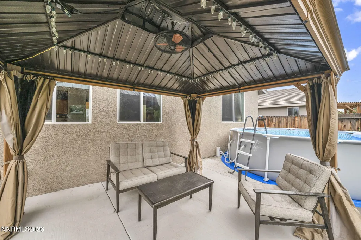
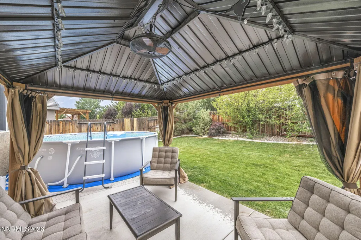
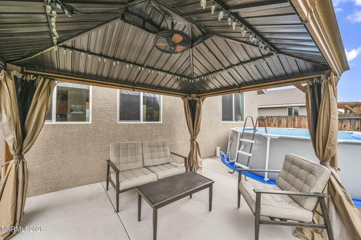
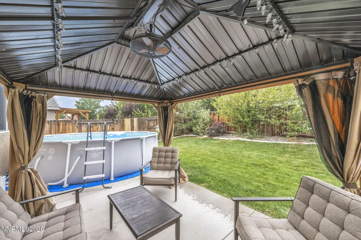
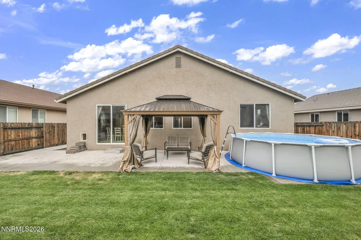
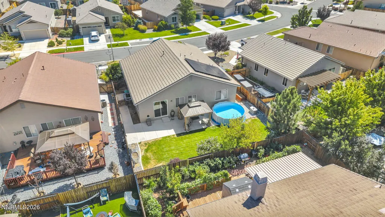
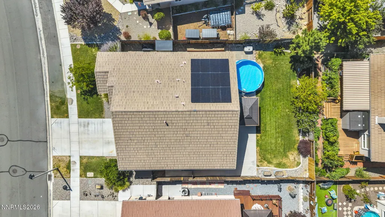
Welcome to 131 Catlin Street! Located in a gated community this meticulously maintained three-bedroom, two-bathroom home features an open floor plan with a comfortable flow between the living, dining, and kitchen areas. The kitchen is equipped with upgraded appliances and offers a functional space for both everyday living and entertaining. Thoughtful upgrades throughout include a whole-house PUR water filtration system and solar panels for added efficiency. Step outside to enjoy a steel gazebo with built-in lighting and a fan, creating a comfortable space to relax or entertain year-round. Pet owners will appreciate the convenience of the RFID dog door, offering easy access for your four-legged family members. With its thoughtful features, modern upgrades, and pride of ownership throughout, this home is truly move-in ready and ready for its next owner.
| Elementary School | Middle School | High School |
|---|---|---|
| Dayton Elementary School | Dayton Middle School | Dayton High School |
| Price History | |
|---|---|
| 8/31/2026 | Listed $459,000 |
General Features
| Sewer | Public Sewer |
|---|---|
| Heating | Forced Air,Natural Gas |
| Cooling | Central Air |
| Utilities | Cable Available,Electricity Available,Electricity Connected,Internet Available,Internet Connected,Natural Gas Available,Natural Gas Connected,Phone Available,Sewer Connected,Water Available,Water Connected,Cellular Coverage,Water Meter Installed |
| Possession | Close Of Escrow |
| Roof | Pitched,Tile |
| Appliances | Dishwasher,Disposal,Dryer,Gas Cooktop,Gas Range,Microwave,Refrigerator,Washer,Water Softener Owned |
| Zoning | NR1 |
| HOA Fee | 65 |
| Garage Spaces | 2 |
| Patio/Porch Features | Uncovered,Porch,Covered,Patio |
| Security Features | Fire Alarm,Keyless Entry,Security Lights,Smoke Detector(s) |
| Construction Materials | Stucco |
| Year Built | 2014 |
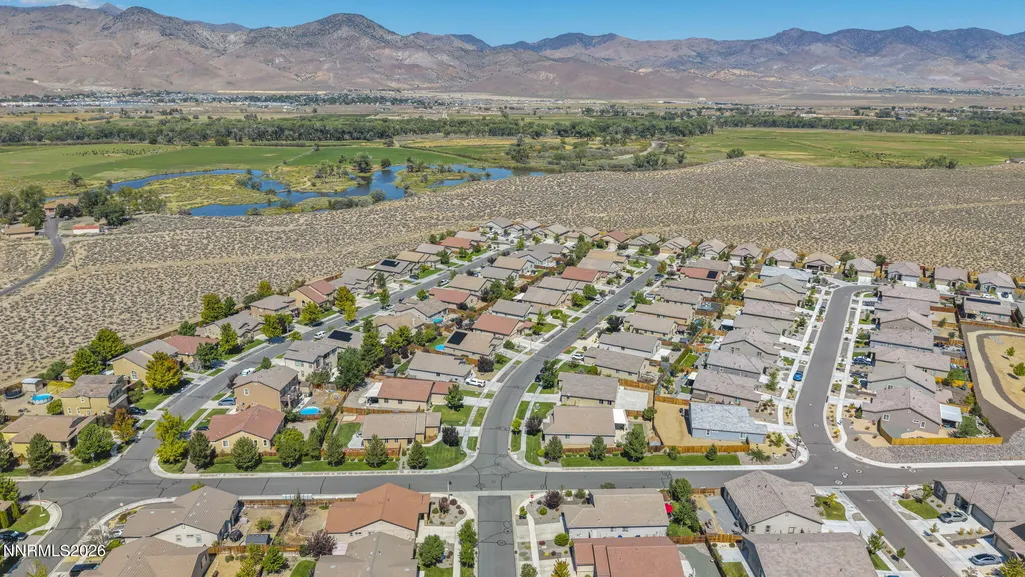
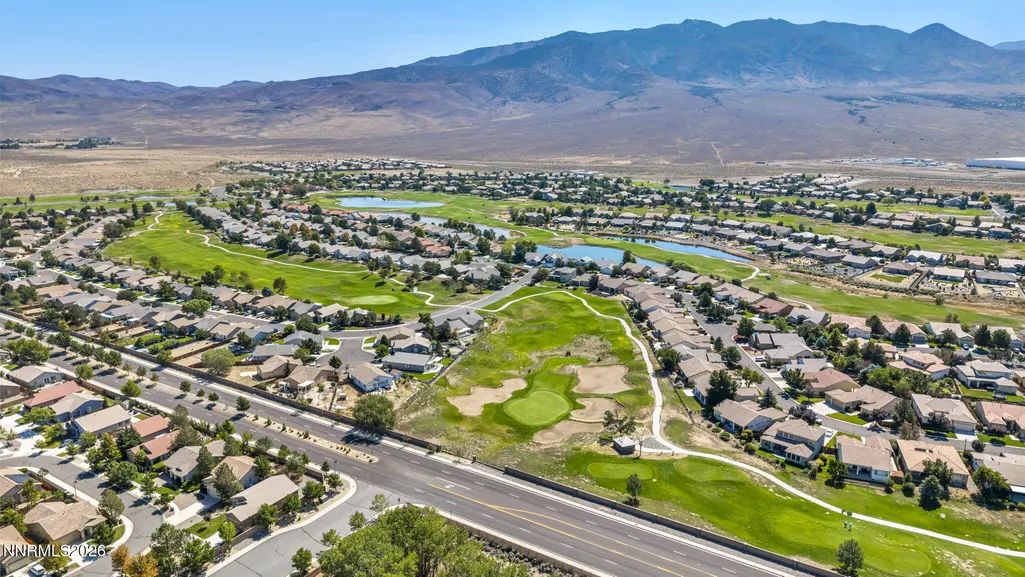
| View | Mountain(s) |
| Stories Count | 1 |
| Levels | One |
| Property Subtype | Single Family Residence |
| Assoc Fee Paid Per | Monthly |
| County | Lyon |
| New Construction | false |
| Property Type | Residential |
| Association Amenities | Gated,Landscaping |
| HOA | true |
| Attached Garage | true |
| Contingency | Active Under Contract-Show |
| Subdivision Name | Point Legado Ph 1 |
| Garage Y/N | true |
| Green Energy Generation | Solar |
| Other Structures | Storage |
| Full Baths | 2 |
| Status | Active Under Contract-Show |
| Directions | From HWY 50 turn onto Dayton Valley Road, Left on Lammari Drive, Right onto Wheeler Road, Left on Bailey Street, Left on Catlin Street |
| High School | Dayton |
| City | Dayton |
| Association Name | Incline Property Management |
| Senior Community Y/N | false |
| Lot Size Units | Acres |
| Lot Size Square Feet | 6795 |
| Carport Y/N | false |
| Spa Features | None |
| Elementary School | Dayton |
| Property Attached Y/N | false |
| Tax Annual Amount | 2460.75 |
| Middle/Junior High School | Dayton |
| Standard Status | Active Under Contract |
| Sewer_co_Public_sp_Sewer | true |
| Utilities_co_Cable_sp_Available | true |
| Utilities_co_Electricity_sp_Available | true |
| Utilities_co_Natural_sp_Gas_sp_Available | true |
Interior Features
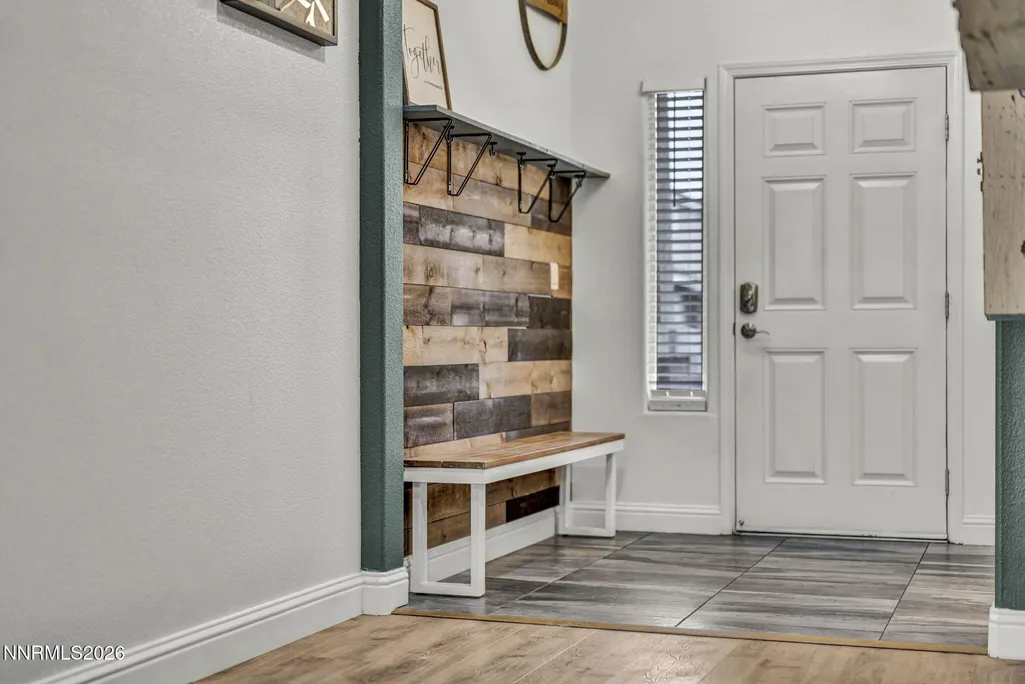
| Interior Amenities | Breakfast Bar,Ceiling Fan(s),Entrance Foyer,High Ceilings,Kitchen Island,Pantry,Walk-In Closet(s) |
|---|---|
| Flooring | Carpet,Luxury Vinyl,Porcelain |
| Common Walls | No Common Walls |
| Air Conditioning Y/N | true |
| Heating Y/N | true |
| Window Features | Aluminum Frames,Blinds,Double Pane Windows,Drapes,Rods,Window Coverings |
| Fireplace Y/N | false |
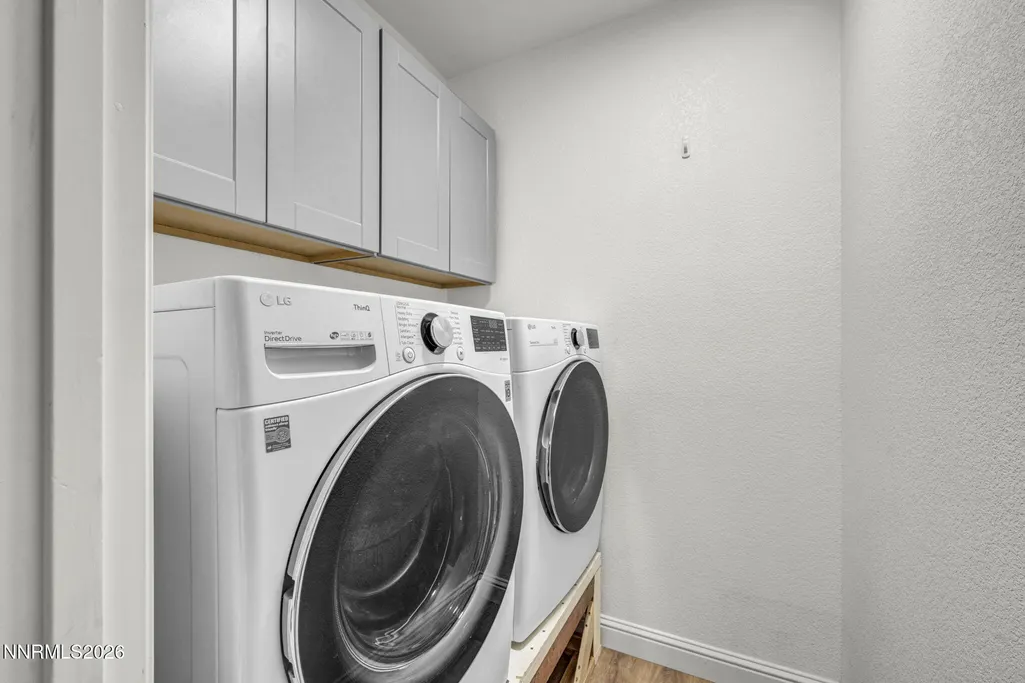
| Laundry Features | Cabinets,Laundry Room,Washer Hookup |
| Total Bedrooms | 3 |
| LivingAreaSource | Assessor |
| Total Baths | 2 |
| Disposal | true |
| Heating-Forced Air | true |
Exterior Features
| Exterior Amenities | Rain Gutters |
|---|---|
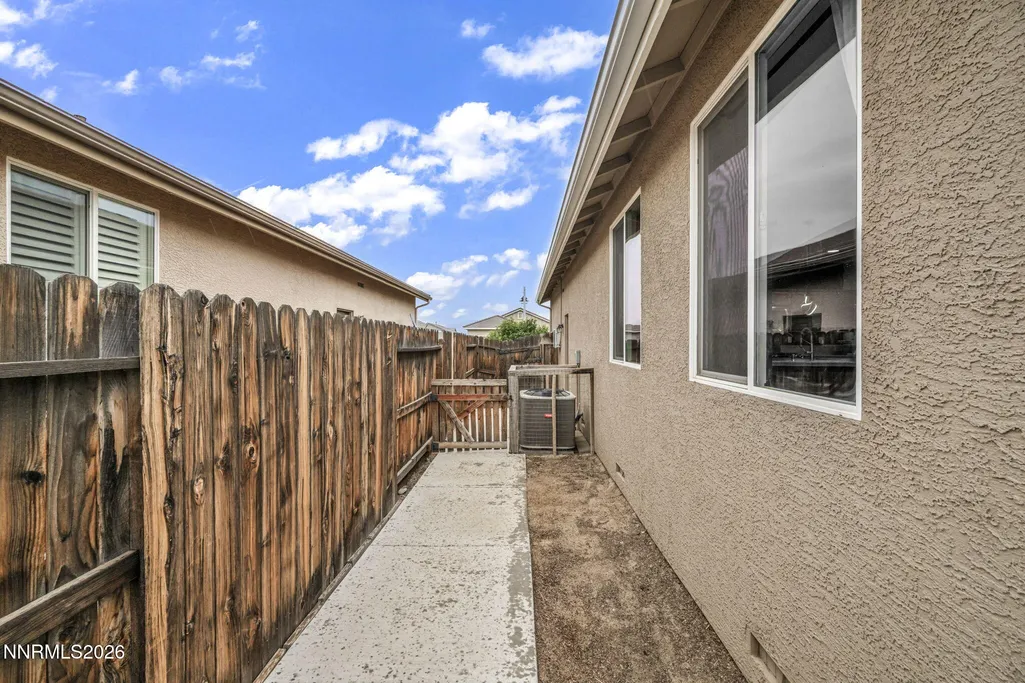
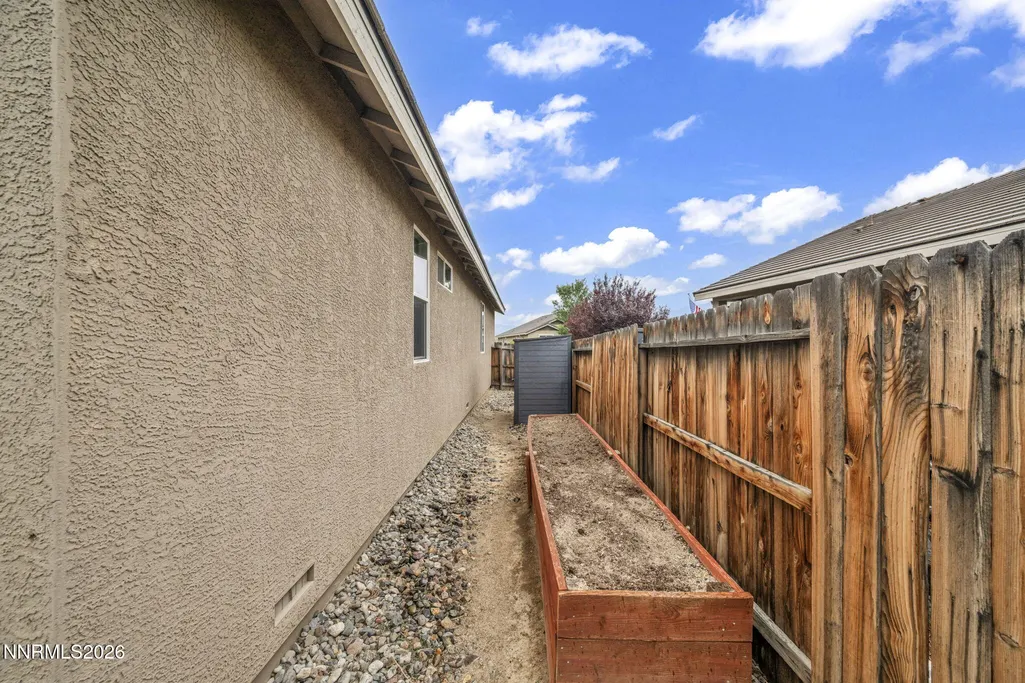
| Fencing | Back Yard,Full |
| Parking Features | Additional Parking,Attached,Garage,Garage Door Opener |
| Lot Features | Landscaped,Level,Sprinklers In Front,Sprinklers In Rear |
| Water Source | Public |
| Total Parking | 2 |
| Lot Size Area | 0.16 |
| Foundation Details | Crawl Space |
| Spa | false |
| Building Area Total | 1662 |
| Lot Size Acres | 0.16 |
| Waterfront Y/N | false |
| Road Frontage Type | Other |
| Road Responsibility | Public Maintained Road |
| Horse Y/N | false |
Amenities
- Foreclosure
- Views
- Short Sale
- New Construction
- Adult 55+
- Lease To Own
- No HOA Fees
- Furnished
- Primary On Main
- Air Conditioning
- Seller Finance
- Green
- Fixer Upper
- Horse
- Golf
- Fireplace
- Deck
- Garage
- Basement
- Pool
Property vs Single Family Average in 89403
Price
Taxes
Year Built
 The data relating to real estate for sale on this web site comes in part from the Broker Reciprocity program of the Northern Nevada Regional Multiple Listing Service®. Real estate listings held by brokerage firms other than the owner of this site are marked with the Broker Reciprocity logo and detailed information about those listings includes the name of the listing brokerage. Copyright 2026 of the Northern Nevada Regional Multiple Listing Service MLS. All rights reserved.
