








Address
610 Tamsen Road, Fernley, NV
Price
$ 359,000
Property Attributes
- MLS#260011852
- TypeSingle Family
- Listing Status Active Under Contract-Show
- CountyLyon
- CityFernley
- NeighborhoodDonner Trail Estates Ph 4
- Zip89408
- StyleSingle Family Residence
- Year Built2002
- Taxes$ 1624
- Price$ 359,000
- Bedrooms3
- Full Bathrooms2
- Half Bathrooms0
- Sqr Footage1250
- Lot Size0.25 Acres
Data Source:
Northern Nevada Regional MLS (NNRMLS)
Property Description
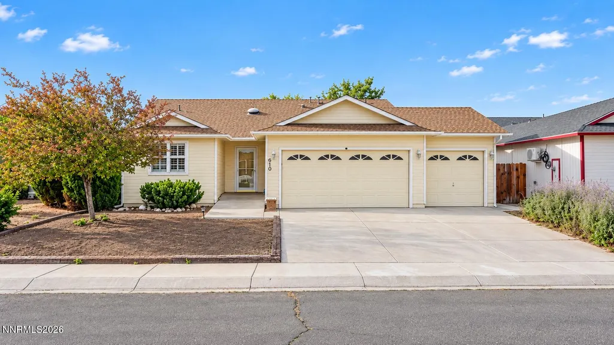
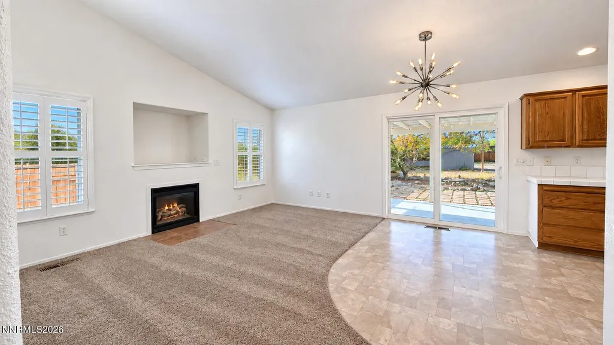
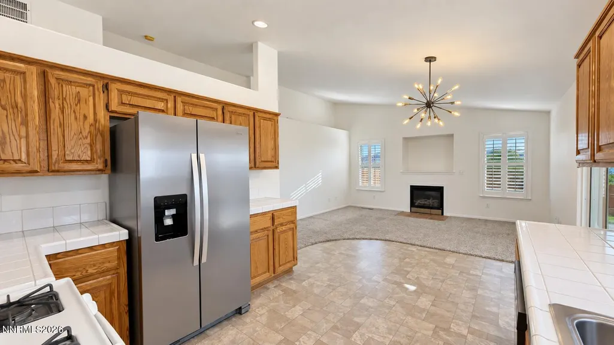
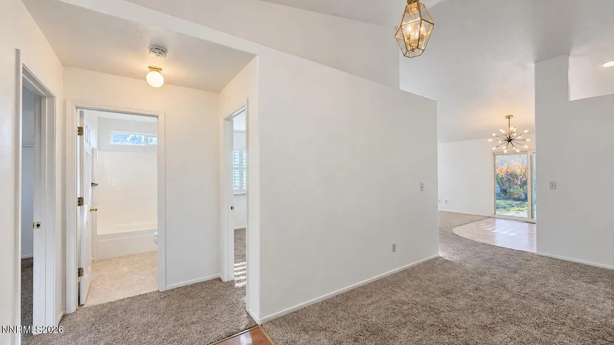
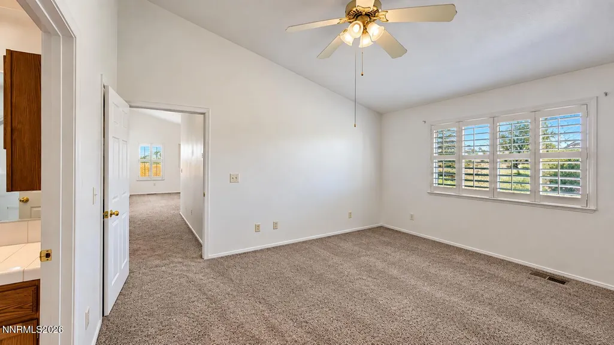
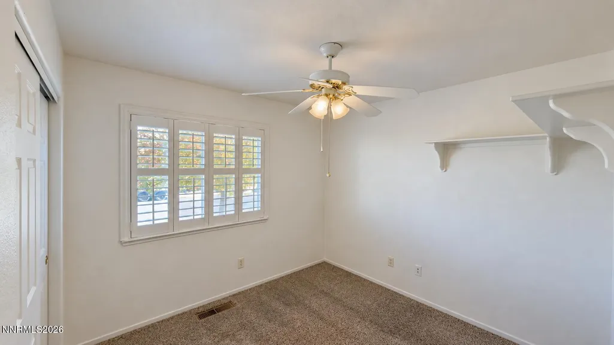
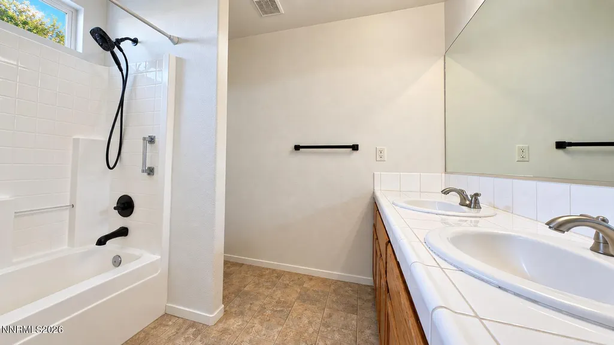
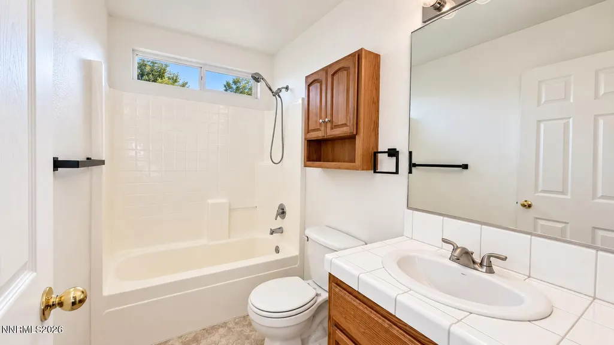
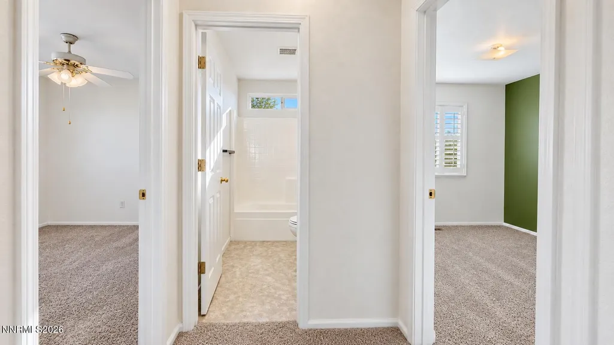
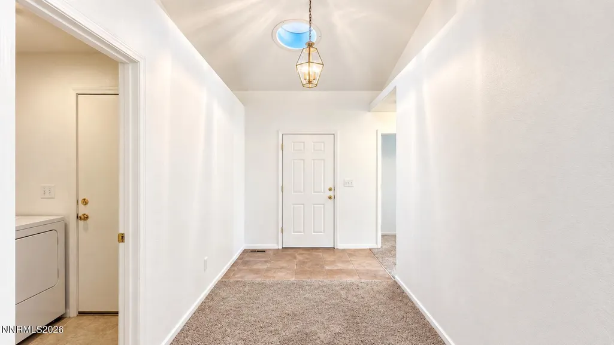
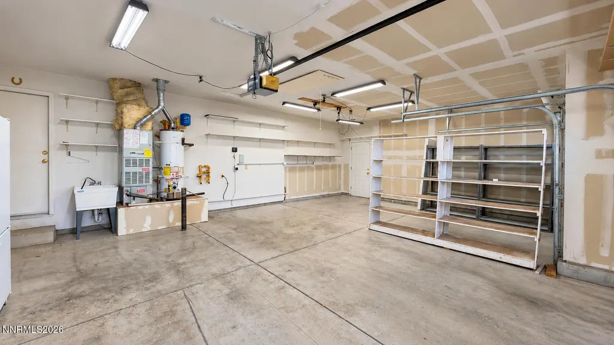
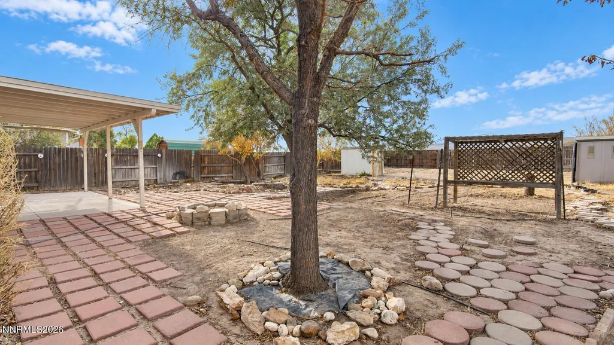
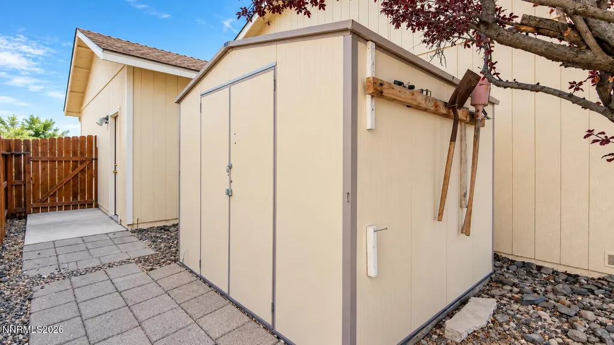
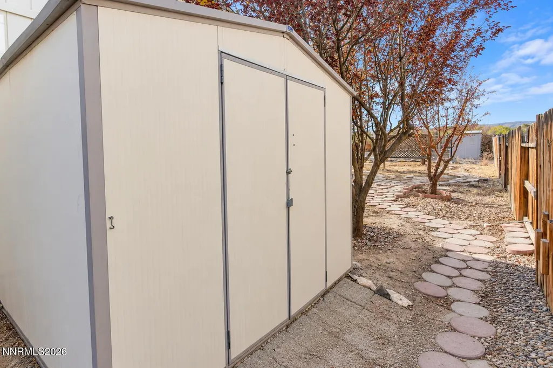
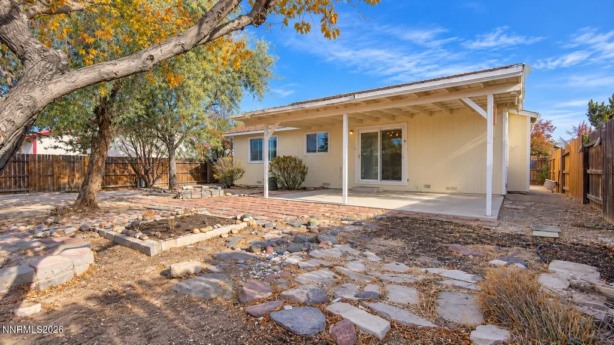
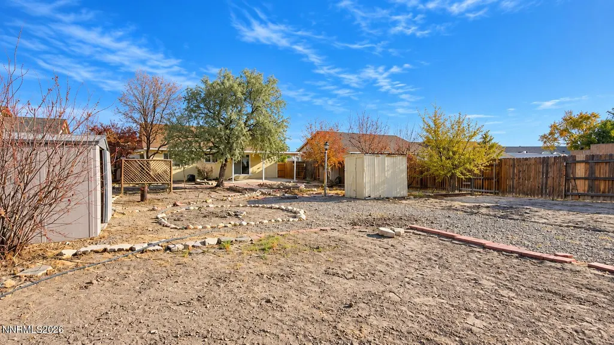
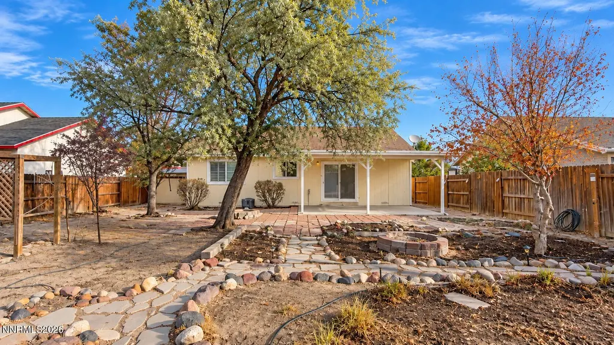
Just a short drive to Reno/Tahoe industrial park, this 3 bed 2 bath move in ready home is waiting for you to call it home. The front entry has a sonar tube for natural sunlight. Inside you will find a gas fireplace for those cool winter nights. The primary bedroom is located on one end of the house with the other 2 bedrooms on the opposite side. This inviting home offers a thoughtfully designed layout with generous living areas, perfect for both everyday living and entertaining. Natural light fills the interior, creating a warm and welcoming atmosphere from the moment you step inside. Step outside to a spacious backyard with no house behind it. The backyard has endless potential, whether you envision outdoor entertaining, gardening, or simply enjoying Nevada's wide-open skies. With room to personalize and make it your own. The large completely fenced backyard features a double gate in back for easy access, RV parking, 2 storage sheds, and a covered patio. The 3 car garage has storage shelves, cabinets, sink, side door and pull down ladder for attic storage. There's plenty of space for your toys, trailers, and recreational vehicles. Located in growing Fernley, where new businesses, services, and opportunities continue to come to the area while maintaining the small-town Northern Nevada feel so many residents enjoy. With convenient access to shopping, dining, schools, recreation, and USA Parkway, this is a great place to call home
| Elementary School | Middle School | High School |
|---|---|---|
| East Valley Elementary School | Silverland Middle School | Fernley High School |
| Price History | |
|---|---|
| 9/13/2026 | Listed $359,000 |
General Features
| Sewer | Public Sewer |
|---|---|
| Heating | Natural Gas |
| Cooling | Central Air |
| Utilities | Cable Available,Electricity Available,Electricity Connected,Internet Available,Internet Connected,Natural Gas Available,Natural Gas Connected,Phone Available,Sewer Available,Sewer Connected,Water Available,Water Connected,Cellular Coverage,Water Meter Installed |
| Possession | Close Of Escrow,Negotiable |
| Roof | Composition,Pitched,Shingle |
| Appliances | Dishwasher,Disposal,Gas Cooktop,Microwave,Oven,Refrigerator |
| Zoning | SF6 |
| Garage Spaces | 3 |
| Patio/Porch Features | Covered,Patio |
| Security Features | Smoke Detector(s) |
| Year Built | 2002 |
| View | Mountain(s) |
| Stories Count | 1 |
| Levels | One |
| Property Subtype | Single Family Residence |
| County | Lyon |
| New Construction | false |
| Property Type | Residential |
| HOA | false |
| Attached Garage | true |
| Contingency | Active Under Contract-Show |
| Subdivision Name | Donner Trail Estates Ph 4 |
| Garage Y/N | true |
| Other Structures | Shed(s) |
| Full Baths | 2 |
| Status | Active Under Contract-Show |
| Directions | Hwy 50>Jessica Ln>Tamsen |
| High School | Fernley |
| City | Fernley |
| Senior Community Y/N | false |
| Lot Size Units | Acres |
| Lot Size Square Feet | 10890 |
| Carport Y/N | false |
| Spa Features | None |
| Elementary School | East Valley |
| Property Attached Y/N | false |
| Tax Annual Amount | 1624.24 |
| Middle/Junior High School | Silverland |
| Standard Status | Active Under Contract |
| AttributionContact | william@MRGNV.com |
| Sewer_co_Public_sp_Sewer | true |
| Utilities_co_Cable_sp_Available | true |
| Utilities_co_Electricity_sp_Available | true |
| Utilities_co_Natural_sp_Gas_sp_Available | true |
Interior Features
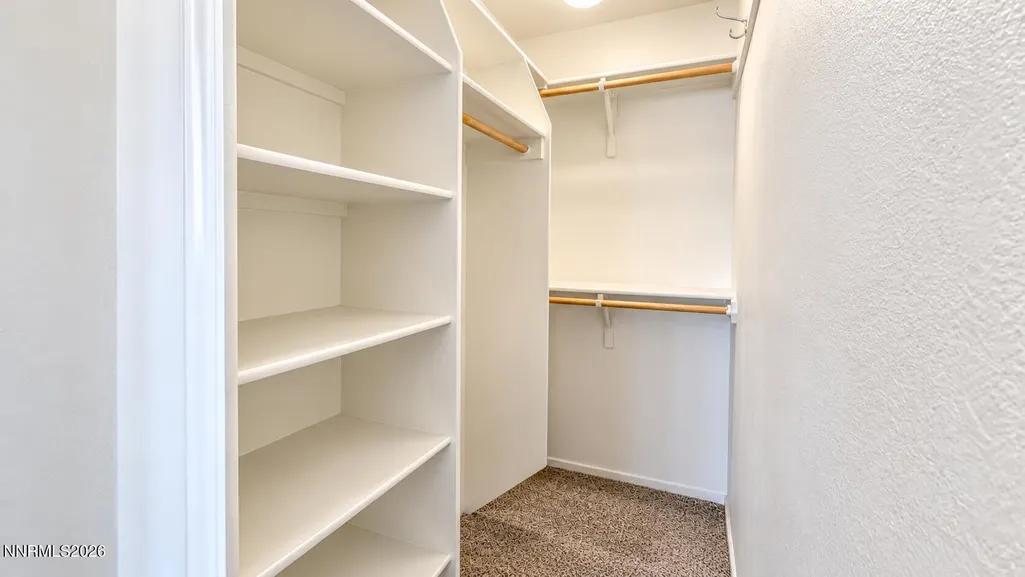
| Interior Amenities | Ceiling Fan(s),Entrance Foyer,High Ceilings,No Interior Steps,Walk-In Closet(s) |
|---|---|
| Flooring | Carpet,Ceramic Tile |
| Total Fireplaces | 1 |
| Fireplace Features | Gas |
| Common Walls | No Common Walls |
| Air Conditioning Y/N | true |
| Heating Y/N | true |
| Window Features | Double Pane Windows,Vinyl Frames |
| Fireplace Y/N | true |
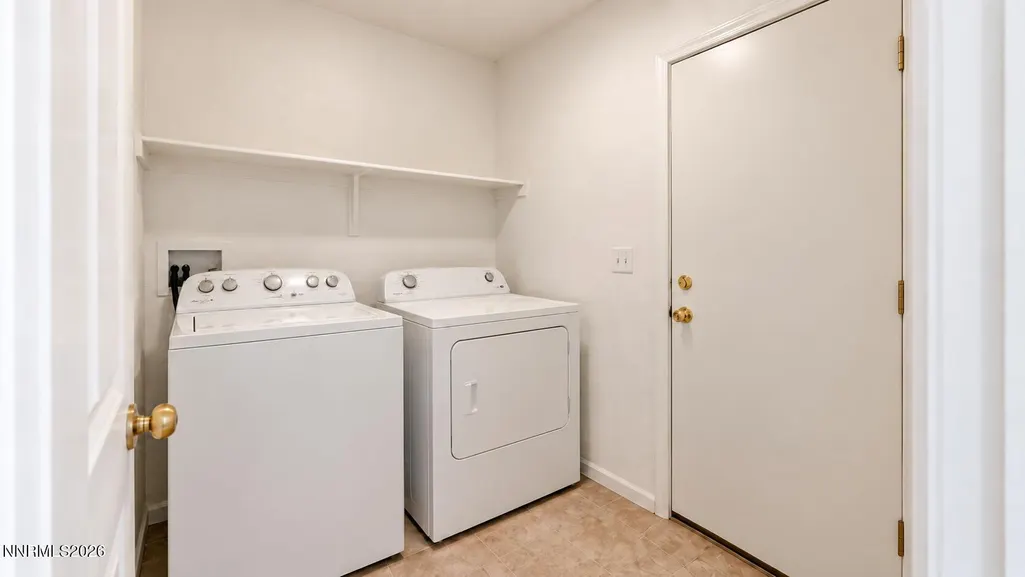
| Laundry Features | Cabinets,Laundry Room |
| Total Bedrooms | 3 |
| LivingAreaSource | Assessor |
| Total Baths | 2 |
| Disposal | true |
Exterior Features
| Exterior Amenities | None |
|---|---|
| Fencing | Back Yard |
| Parking Features | Attached,Garage,RV Access/Parking |
| Lot Features | Landscaped,Level,Sprinklers In Front,Sprinklers In Rear |
| Water Source | Public |
| Total Parking | 3 |
| Lot Size Area | 0.25 |
| Foundation Details | Crawl Space |
| Spa | false |
| Building Area Total | 1250 |
| Lot Size Acres | 0.25 |
| Waterfront Y/N | false |
| Road Frontage Type | Public |
| Road Responsibility | Public Maintained Road |
| Horse Y/N | false |
Amenities
- Foreclosure
- Views
- Short Sale
- New Construction
- Adult 55+
- Lease To Own
- No HOA Fees
- Furnished
- Primary On Main
- Air Conditioning
- Seller Finance
- Green
- Fixer Upper
- Horse
- Golf
- Fireplace
- Deck
- Garage
- Basement
- Pool
Property vs Single Family Average in 89408
Price
Taxes
Year Built
 The data relating to real estate for sale on this web site comes in part from the Broker Reciprocity program of the Northern Nevada Regional Multiple Listing Service®. Real estate listings held by brokerage firms other than the owner of this site are marked with the Broker Reciprocity logo and detailed information about those listings includes the name of the listing brokerage. Copyright 2026 of the Northern Nevada Regional Multiple Listing Service MLS. All rights reserved.
